
Price Reduction

Address
350 N Madison Street, La Grange, TX
Price
$ 855,000
Property Attributes
- MLS#74703210
- TypeSingle Family
- Listing Status Active
- CountyFayette
- CityLa Grange
- Area69
- NeighborhoodMoore John H 445
- Zip78945
- Style
- Year Built1894
- Taxes$ 10362
- Price$ 855,000
- Bedrooms4
- Full Bathrooms3
- Half Bathrooms0
- Sqr Footage3972
- Lot Size1.314 Acres
Data Source:
Houston Association of REALTORS® (HAR)
Property Description
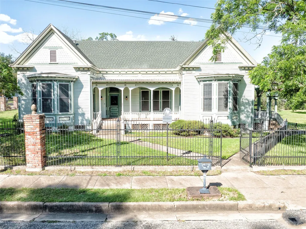
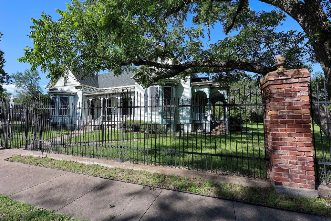
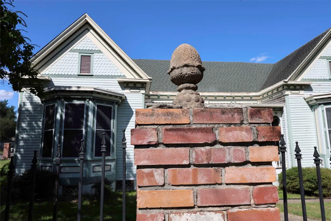
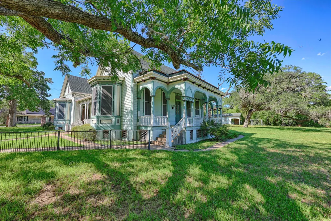
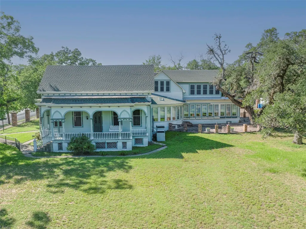
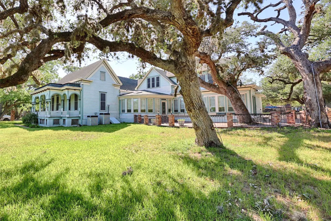
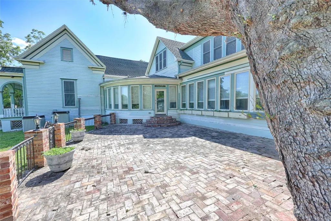
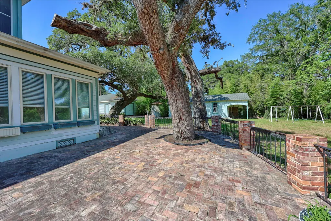
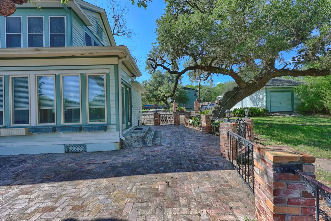
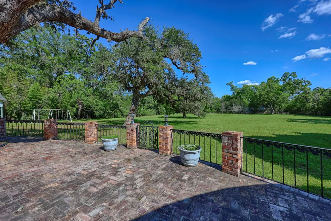
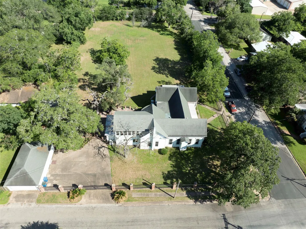
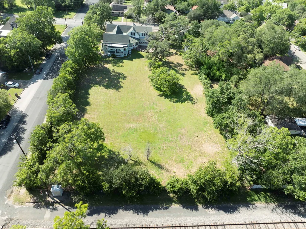
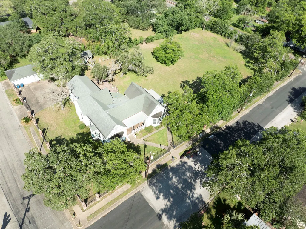
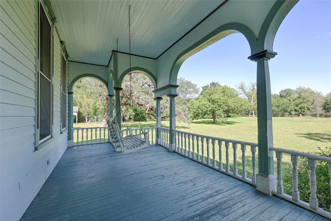
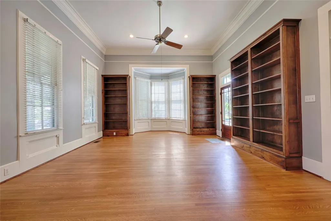
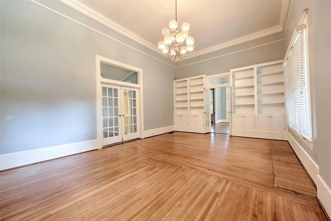
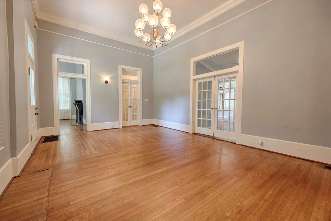
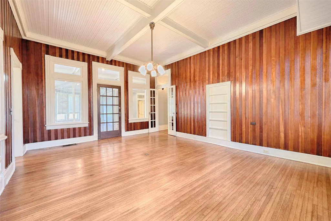
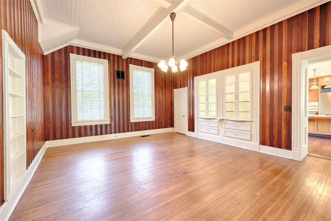
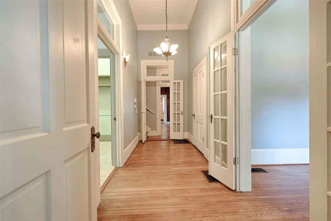
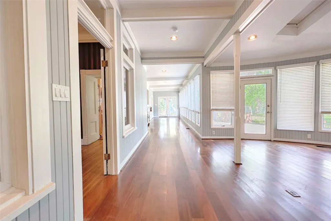
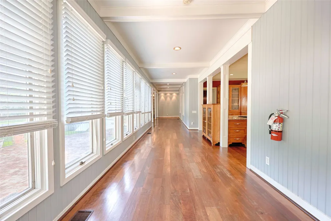
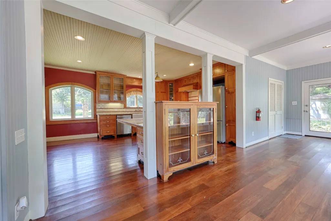
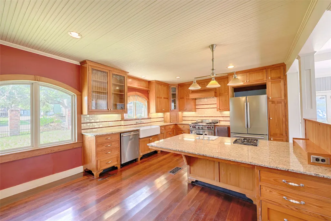
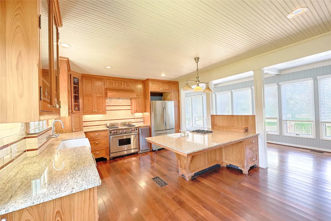
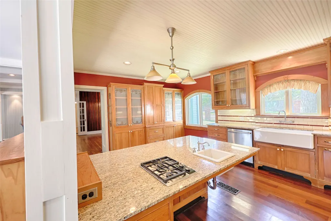
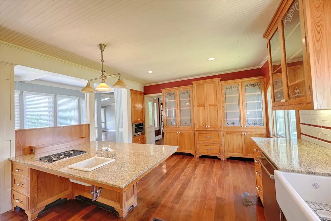
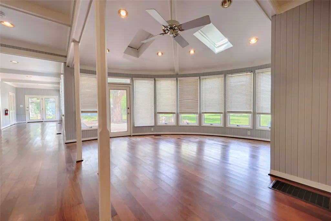
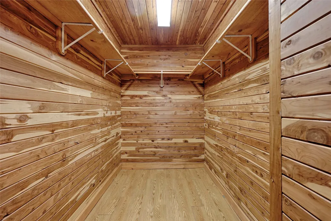
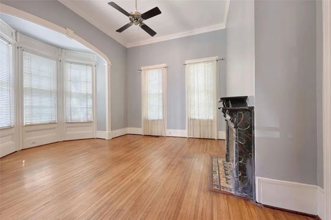
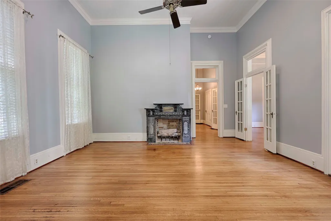
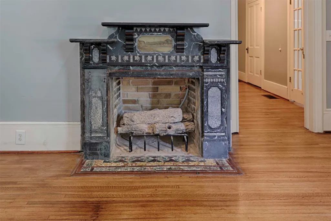
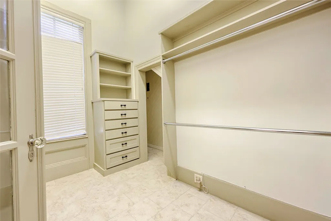
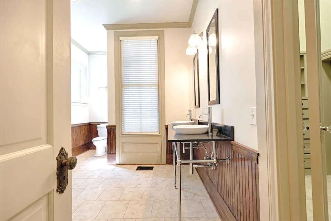
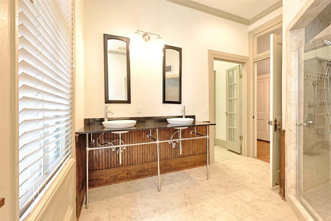
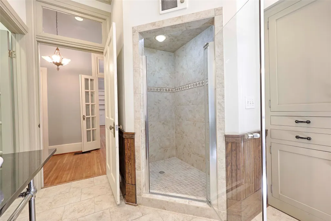
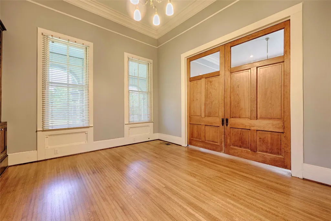
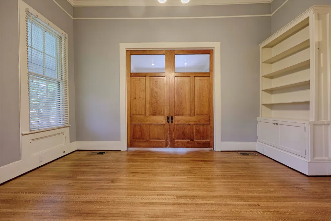
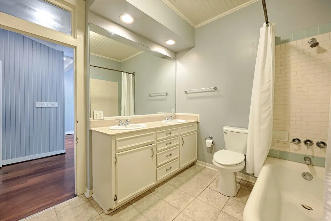
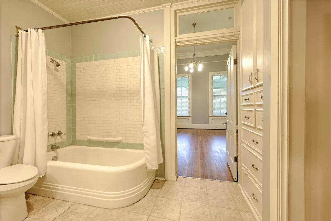
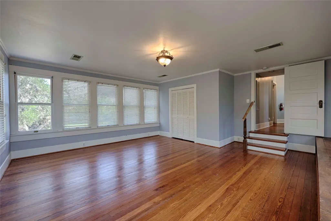
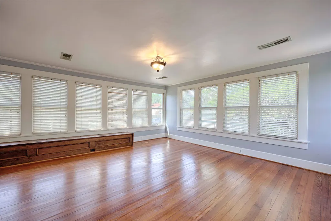
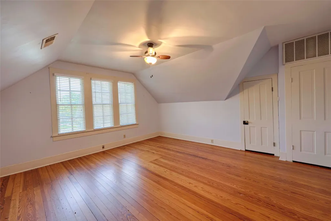
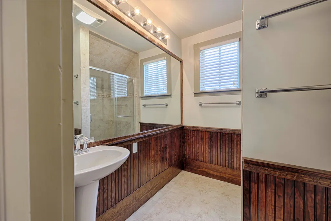
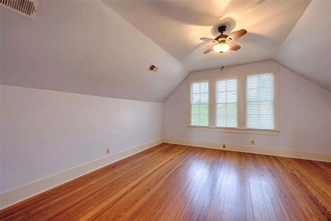
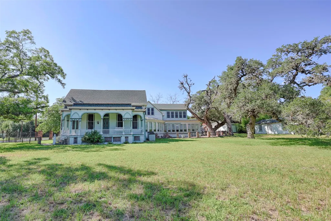
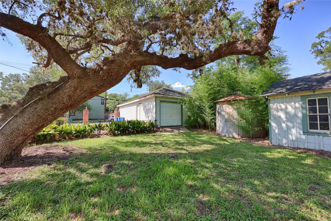
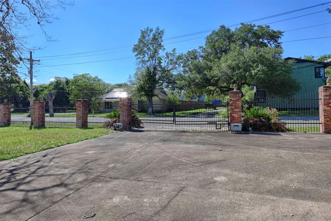
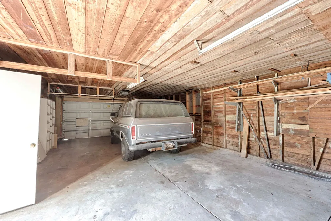
Restored Victorian Italianate estate blends 19th-century grandeur & modern luxury. Built 1894 by Albert & Amelia Lenert, immigrated from Germany as children 1850s, this 2-story home held by original family until 1979. Fully fenced 1.3-ac in heart of La Grange Historical District, recorded TX Historic Landmark & has F7+ Class CD rating for high-quality residential improvements. 3972 SF home features 4 bed/3 fully remodeled baths, main-floor primary w/lrg walk-in closet, plus 2 huge bedrooms upstairs. Interior defined by details like 14-ft ceilings, solid oak pocket doors & oak, Brazilian walnut & original pine floors. Fully remodeled kitchen w/granite counters & SS appliances flows into expansive, window-lined living & family rooms. Dedicated office space offers custom floor-to-ceiling bookcases. Ambiance extends outdoors w/2 large inset porches & large patio. Detached 2 car garage. Unmatched history of property shines through w/fine-milled details & unique architectural affects
| Elementary School | Middle School | High School |
|---|---|---|
| LA GRANGE ELEMENTARY SCHOOL Elementary School | LA GRANGE MIDDLE SCHOOL Middle School | LA GRANGE HIGH SCHOOL High School |
| Price History | |
|---|---|
| 6/3/2026 | Listed $925,000 |
| 7/3/2026 | 3$895,000 |
| 8/28/2026 | 4$855,000 |
General Features
| Country | US |
|---|---|
| Sewer | Public Sewer |
| Heating | Central,Gas,Zoned |
| Cooling | Central Air,Electric,Zoned |
| Roof | Composition |
| Appliances | Convection Oven,Dishwasher,Gas Cooktop,Disposal,Gas Range,Ice Maker,Microwave,Oven,Cooktop,Refrigerator,Water Softener Owned,Tankless Water Heater |
| Garage Spaces | 2 |
| Patio/Porch Features | Deck,Patio,Porch |
| Architectural Style | Victorian,Historic/Antique |
| Security Features | Security Gate |
| Construction Materials | Wood Siding |
| Year Built | 1894 |
| Stories Count | 2 |
| Levels | Two |
| Tax Year | 2025 |
| Community Features | Curbs,Gutter(s) |
| County | Fayette |
| New Construction | false |
| Property Type | Residential |
| Attached Garage | false |
| Energy Efficient | Thermostat,Water Heater |
| Subdivision Name | Moore John H 445 |
| Facing Direction | West |
| Garage Y/N | true |
| Other Structures | Shed(s),Workshop |
| Total Rooms | 4 |
| Full Baths | 3 |
| Status | Active |
| Directions | From SH-71 head south on US-77 turn left onto E Pearl St. Turn right onto N Madison St, destination will be on the left |
| ModificationTimestamp | 2026-09-15T18:03:48.713-00:00 |
| High School | LA GRANGE HIGH SCHOOL |
| City | La Grange |
| Disclosures | Other |
| High School District | 205 - La Grange |
| MLS Area | 69 |
| Lot Size Units | Square Feet |
| Elementary School | LA GRANGE ELEMENTARY SCHOOL |
| Tax Annual Amount | 10362 |
| Middle/Junior High School | LA GRANGE MIDDLE SCHOOL |
| Lease Considered Y/N | false |
| Virtual Tour | https://id.land/maps/e4918d607d79ca1660d5ed4b09787603/share/unbranded |
| Standard Status | Active |
| Middle/Junior School District | 205 - La Grange |
| Elementary School District | 205 - La Grange |
| Year Built Source | Appraiser |
| PostalCity | La Grange |
| Legal Description | MOORE JOHN H (445) LOT 52-73-80-101 BLK 12 1.314 HSE, GAR, S |
Interior Features
| Interior Amenities | Atrium,Breakfast Bar,Crown Molding,Entrance Foyer,French Door(s)/Atrium Door(s),Full Bath on Main Level,Granite Counters,High Ceilings,Kitchen Island,Main Level Primary,Pots & Pan Drawers,TwoBedroomsUp,TwoBedroomsDown,Tub Shower,Window Treatments,Ceiling Fan(s),Programmable Thermostat |
|---|---|
| Flooring | Engineered Hardwood,Tile,Vinyl,Wood |
| Total Fireplaces | 1 |
| Fireplace Features | Electric |
| Air Conditioning Y/N | true |
| Heating Y/N | true |
| Window Features | Window Coverings |
| Fireplace Y/N | true |
| Laundry Features | Washer Hookup,Electric Dryer Hookup |
| Total Bedrooms | 4 |
| Room Type | Breakfast Room/Nook,Dining Room,Family Room,Living Room,Office,Sunroom,Utility Room |
| LivingAreaSource | Appraiser |
| Total Baths | 3 |
Exterior Features
| Exterior Amenities | Deck,Fully Fenced,Fence,Sprinkler/Irrigation,Paved Driveway,Porch,Patio,Storage |
|---|---|
| Fencing | Back Yard |
| Parking Features | Additional Parking,Detached,Electric Gate,Garage |
| Lot Features | Cleared,Corner Lot,Wooded,Side Yard |
| Water Source | Public |
| Lot Size Area | 57238 |
| Foundation Details | Block,Pillar/Post/Pier |
| Building Area Total | 3972 |
| Lot Size Acres | 1.314 |
| Road Surface Type | Asphalt,Concrete |
| Lot Size Source | Appraiser |
| Private Pool | false |
Amenities
- Foreclosure
- Views
- Short Sale
- New Construction
- Adult 55+
- Lease To Own
- No HOA Fees
- Furnished
- Primary On Main
- Air Conditioning
- Seller Finance
- Green
- Fixer Upper
- Horse
- Golf
- Fireplace
- Deck
- Garage
- Basement
- Pool
Property vs Single Family Average in 78945
Price
Taxes
Year Built
 The information being provided by Houston Association of REALTORS, Inc. is for the consumer's personal, non-commercial use and may not be used for any purpose other than to identify prospective properties consumers may be interested in purchasing. Any information relating to real estate for sale referenced on this web site comes from the Internet Data Exchange (IDX) program of the Houston Association of REALTORS, Inc. This web site may reference real estate listing(s) held by a brokerage firm other
